Thursday, May 14, 2020

EXP 02: Final Submission

Arch Studio 1 - Experiment 2

This experiment was by far my favourite as it allowed me to explore ideas and layout more common to myself, a Uni student. Tasked with creating a school with a bridge, I set out to create a new architecture building fit with everything us architects need in a typical week studying.

Using my own vision of what it would like to study, walk around and interact with my own building, I have created the model seen in the renders below.

Renders:

View from across ANZAC Parade
Interior, pictured: studio spaces seperated and fit with large screens

View from main walkway heading towards ANZAC Parade (Bridge Cover Closed)
3rd Floor, overlooking studio spaces below and main walkway.

View from squarehouse [1]
Library and Gallery Area
View from main walkway heading towards ANZAC Parade (Bridge Cover Open)
3rd level, exiting to outside deck.
View from squarehouse

Lecture Theatre [2]
[1] The darkened panes of glass (more clearly visible from the lecture theatre image) are used to represent electrochromic glass. 
[2] These glass panes that are able to change their density and therefore darkness are ideal in this context as they can shift to create a dark room, suitable for lectures

Sketchup File Link:

<iframe src="https://3dwarehouse.sketchup.com/embed/5d2236ce-7485-4c16-8d96-f7f6efc75040" frameborder="0" scrolling="no" marginheight="0" marginwidth="0" width="580" height="326" allowfullscreen></iframe>

Lumion File Link:

https://drive.google.com/file/d/1RSq-oHi2dtti4egx-uxEjUq0Spoo8PZJ/view?usp=sharing

Friday, May 1, 2020

EXP 02 Self DIrected Tutorial: Animated Gif

This weeks task was to create an animated gif through a series of images curated together.

This was quite a difficult task as I left my tracing paper in my locker at Uni during lockdown. Therefore, I had to carefully sketch out each image using a ruler, remembering each measure for each line. Doing this multiple times for the first rectangle was quite tedioius.

Being the axonametric drawing, this one is much more simple than the two point perspective animation.


EXP 02 Week 3.5: Moving Objects

EXP 02 Week 3: Material Sketches

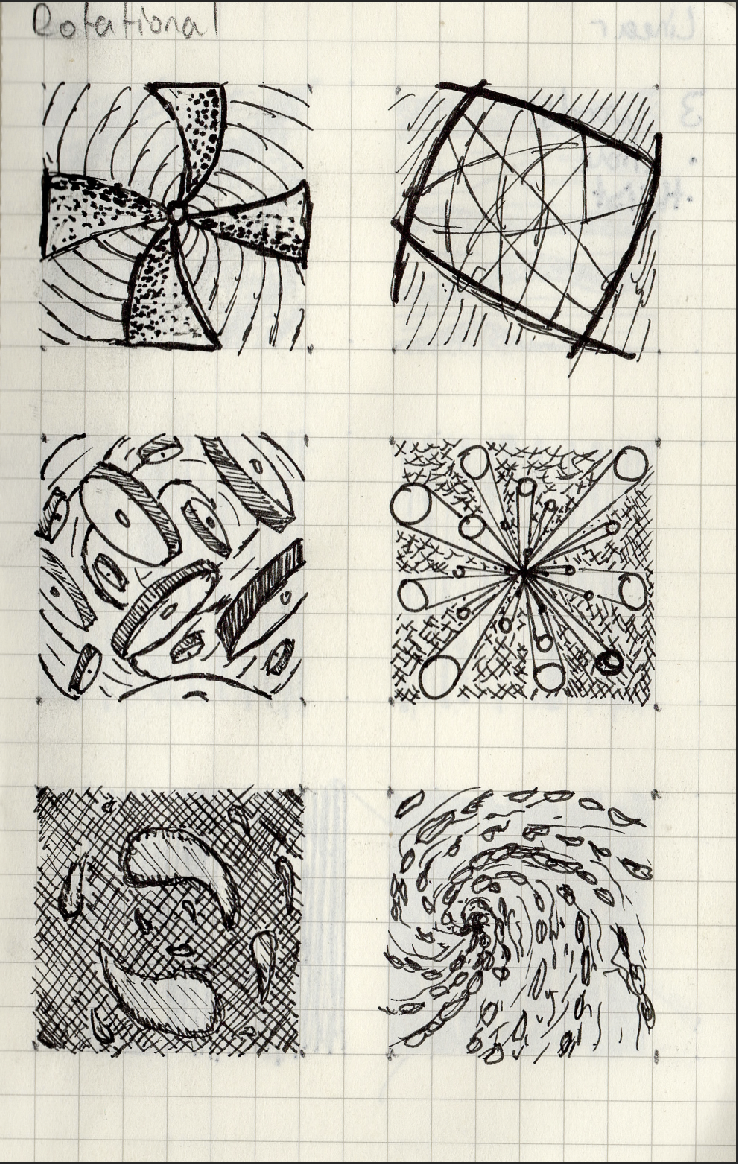
This weeks task was to create 36 custom textures to represent 6 different kinds of movements.

The 3 given words were: Rotation, Linear and Scalar
My 3 chosen words were: Fan, Twist and Slide

Fan
Linear
Slide
Twist
Rotation
Scalar


Materials Used in Model:


Sunday, April 12, 2020

EXP 02 Week 02: Flipped up Floor Plan

The Task:
To take a floor plan from a building and convert it into a section drawing. Then develop the university building in SketchUp from section.


My chosen building is the Riverside Museum by Zaha Hadid. Her architecture has always struck out to me as it provides a much more dynamic shape to buildings, contrasting from the straight, tall, boring ones we see day to day.

Her museum is no exception.
Riverside Museum by Zaha Hadid Architects, Glasgow, UK | Building ...

The zigzag floor plan was quite interesting and provided a clear way to generate a university space above pedestrian height.


By rotating the floor plan, the foundation for the additional pieces began to show clearly.


The Sketchup Model and Lumion Render of the first iteration of my design is as below.

Friday, April 10, 2020

EXP 02 Week 1.5: Massing Elements

This weeks task was to add additional pieces to the circulation cross to interact with the environment more.

Realising my mistake from last weeks model where each face was the same texture, I made the effort to alter the face material of each and every face in Sketchup before taking it over to Lumion. I thought that this enabled me to keep my options open in Lumion where a larger variety of materials were avaliable to me.


I also added trees and students from the Lumion objects folder, adding to the context of lower campus. However, I forgot to extend one of the arms of the cross, resulting in the bridge component missing in this render.

South Elevation as viewed from the Squarehouse Path
View from Bustop/Car south bound
View from pedestrian crossing across ANZAC Parade

Monday, March 30, 2020

EXP 02 Week 1.5: Sentence

Structures that moves dynamically to the environment around it tends to reflect and respond to changes in said environment, thus connecting the local context with the building itself.

https://www.ingenia.org.uk/Ingenia/Articles/70aeaad9-8964-42e7-8955-ce1b9dd189ae

Saturday, March 28, 2020

EXP 02 Week 0.5: Circulation Cross

Circulation Cross;

This weeks task was to create a cross with arms that reached out and interacted with different buildings in the lower campus.

The images below show the circulation cross in Sketchup before rendering in lumion. As you can see it is quite dull and uninteresting without context.


After importing the model into lumion and attaching context to the render, the yet to be building comes to life.
View from car driving North along ANZAC Parade
View from pedestrian on main walkway

View from car driving South along ANZAC Parade
After importing the model into Lumion, I realised the limiation of having the material of the sketchup model set to default. Applying textures to the model in Lumion resulted in the entire material for the building to be altered. Realising this mistake, my next Sketchup to Lumion material render was more varied after keeping this in mind.

Wednesday, March 18, 2020

Figuratively Frantically Finished Final Submission

Experiment 1 Final Submission

The Client:
My studio embed between two snow topped mountains embodies the works of Mountain and Moon and Trent Jansen Studio. I have taken an unconventional route in separating the above ground studio and the below ground studio. In doing so, I believe I have enhanced the importance of my stairs, a mismatched grid of height varying risers, forcing any visitors to make a journey up the mountain.

Sections:

Above Ground Studio

~ Below Ground Studio ~

Images

~ Isometric ~


~ Front Views ~

~ Top View ~

3D Warehouse Link:

<iframe src="https://3dwarehouse.sketchup.com/embed/632d23e6-03d4-4d66-ae56-6b791a2123c9" frameborder="0" scrolling="no" marginheight="0" marginwidth="0" width="580" height="326" allowfullscreen></iframe>